
7321 GREGORY BOULEVARD, MILFORD, DE, 19963
7321 GREGORY BOULEVARDMILFORD, DE 19963
Due to the health concerns created by Coronavirus we are offering personal 1-1 online video walkthough tours where possible.
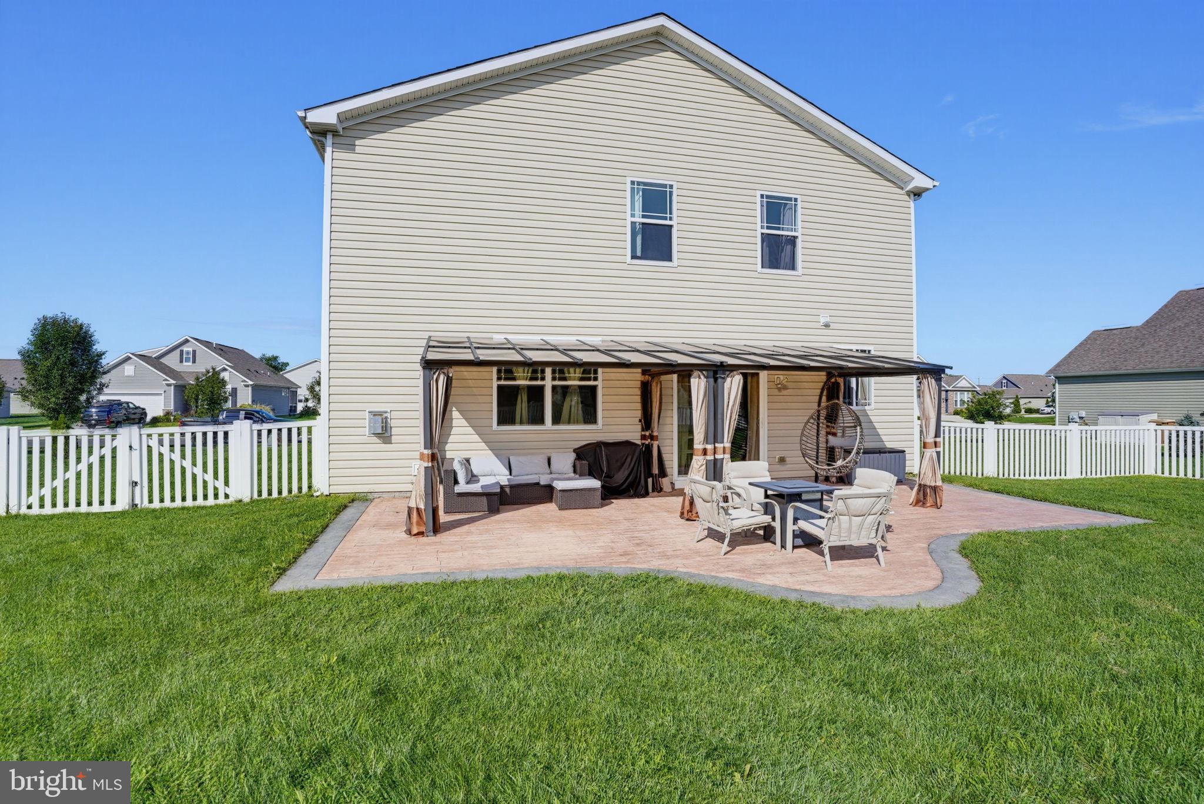
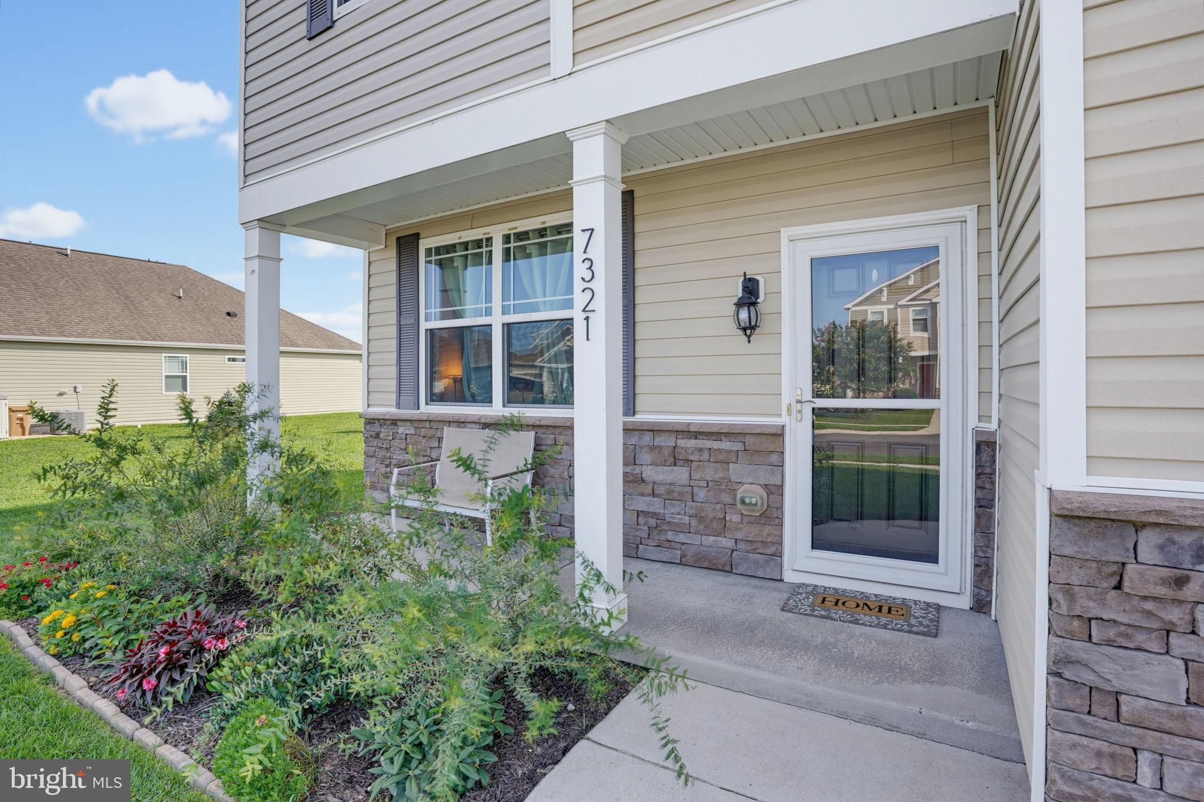
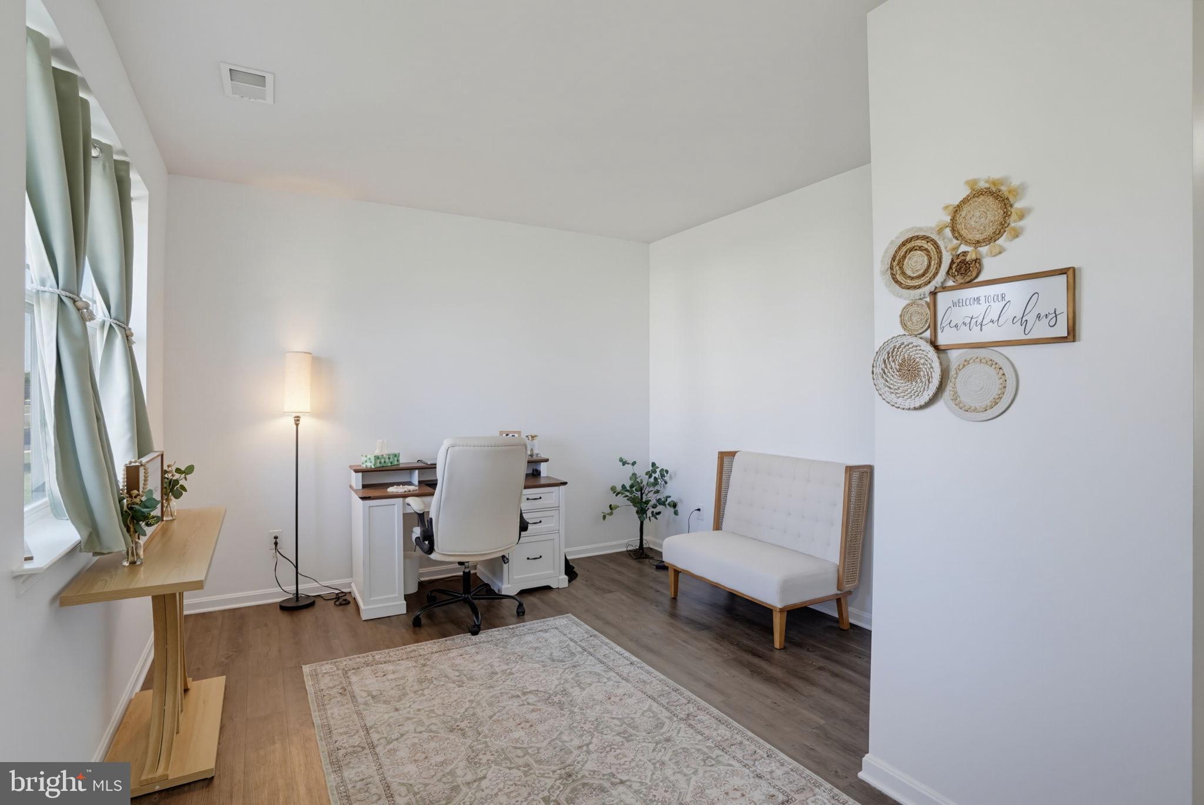
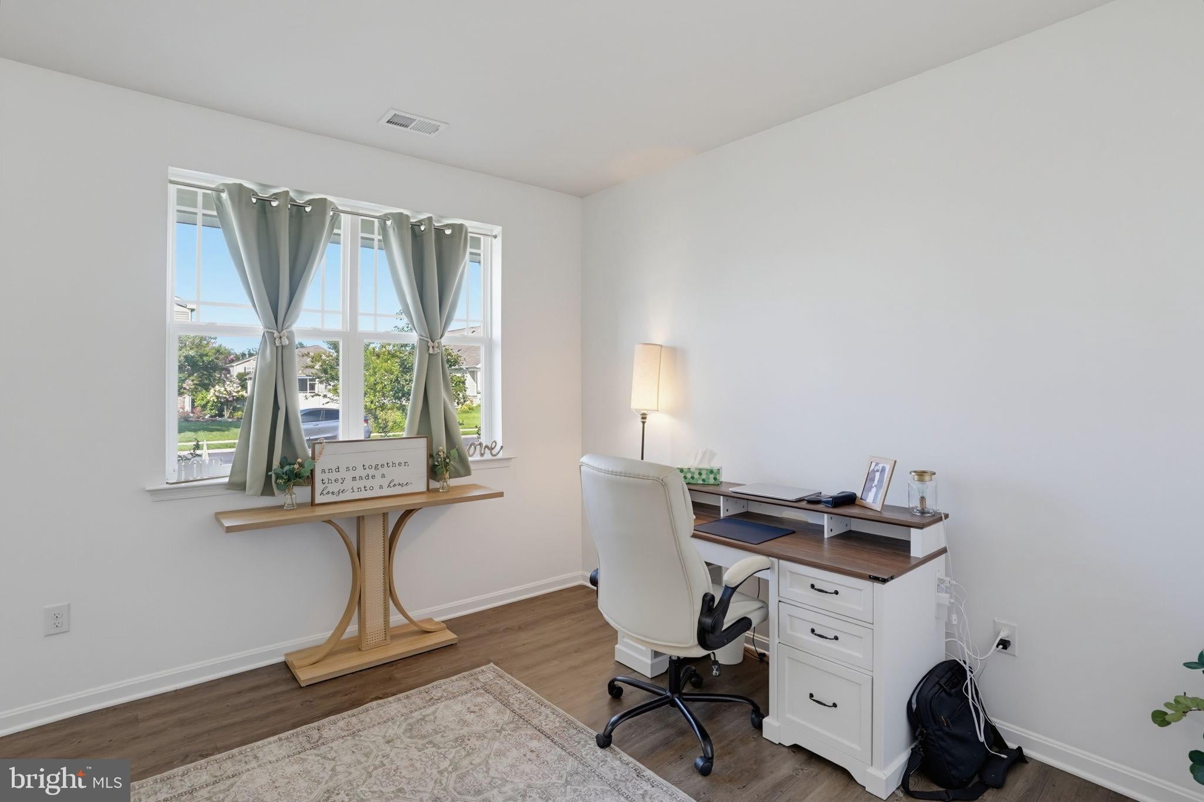
Welcome home to West Shores at New Milford, where this beautifully maintained 2017 two-story blends modern comfort with easygoing charm. Offering three bedrooms, two and a half baths, an open layout, and storage at every turn, this home is move-in ready. From the bright main level to the backyard gazebo, there’s plenty here to love. Step inside and the light, and openness stand out right away. Nine-foot ceilings, recessed lighting, ceiling fans, and durable luxury vinyl plank flooring set a fresh, welcoming tone throughout. The open flow keeps the kitchen and living areas connected, so conversation moves easily from one space to the next. The kitchen is the heart of the home, centered around a generous island made for casual meals and easy entertaining. A large walk-in pantry adds abundant storage for everything from weekly groceries to small appliances and holiday platters. Just steps away, the living area invites you to unwind beside the cozy gas fireplace on cool Delaware evenings. Upstairs, the second floor family room loft space and three generously sized bedrooms offer a restful place to recharge, along with walk-in closet storage and two full baths. The upper-level laundry means no more carrying baskets up and down the stairs, a small convenience you’ll appreciate every day. All appliances, including the washer and dryer, convey with the home. Outside, the backyard is a true retreat. The beautifully landscaped lot features vinyl fencing and a lawn sprinkler system that keeps everything green with ease. Enjoy morning coffee on the spacious patio, relax on summer evenings in the charming gazebo, and keep tools and outdoor gear neatly stored in the oversized shed. A two-car attached garage with inside access, plus a concrete driveway with room for four more vehicles, means parking is never a puzzle. Located in the Milford School District, the home is a short drive from Bayhealth Hospital’s Sussex Campus and Dover Air Force Base, and within easy reach of Delaware’s beaches for weekend getaways and summer fun. An architectural shingle roof, natural gas heat, public water and sewer, and a low $360 annual HOA fee add lasting value. Well cared for and in excellent condition, this home offers comfort, space, and a warm sense of welcome from the moment you pull into the driveway. Come see why it’s so easy to feel at home here!!!
| 20 hours ago | Listing first seen on site | |
| 20 hours ago | Listing updated with changes from the MLS |

The real estate listing information is provided by Bright MLS is for the consumer's personal, non-commercial use and may not be used for any purpose other than to identify prospective properties consumer may be interested in purchasing. Any information relating to real estate for sale or lease referenced on this web site comes from the Internet Data Exchange (IDX) program of the Bright MLS. This web site references real estate listing(s) held by a brokerage firm other than the broker and/or agent who owns this web site. The accuracy of all information is deemed reliable but not guaranteed and should be personally verified through personal inspection by and/or with the appropriate professionals. Properties in listings may have been sold or may no longer be available. The data contained herein is copyrighted by Bright MLS and is protected by all applicable copyright laws. Any unauthorized collection or dissemination of this information is in violation of copyright laws and is strictly prohibited. Copyright © 2020 Bright MLS. All rights reserved.
Did you know? You can invite friends and family to your search. They can join your search, rate and discuss listings with you.